What Is Coming
An enclave composed for this Ground.
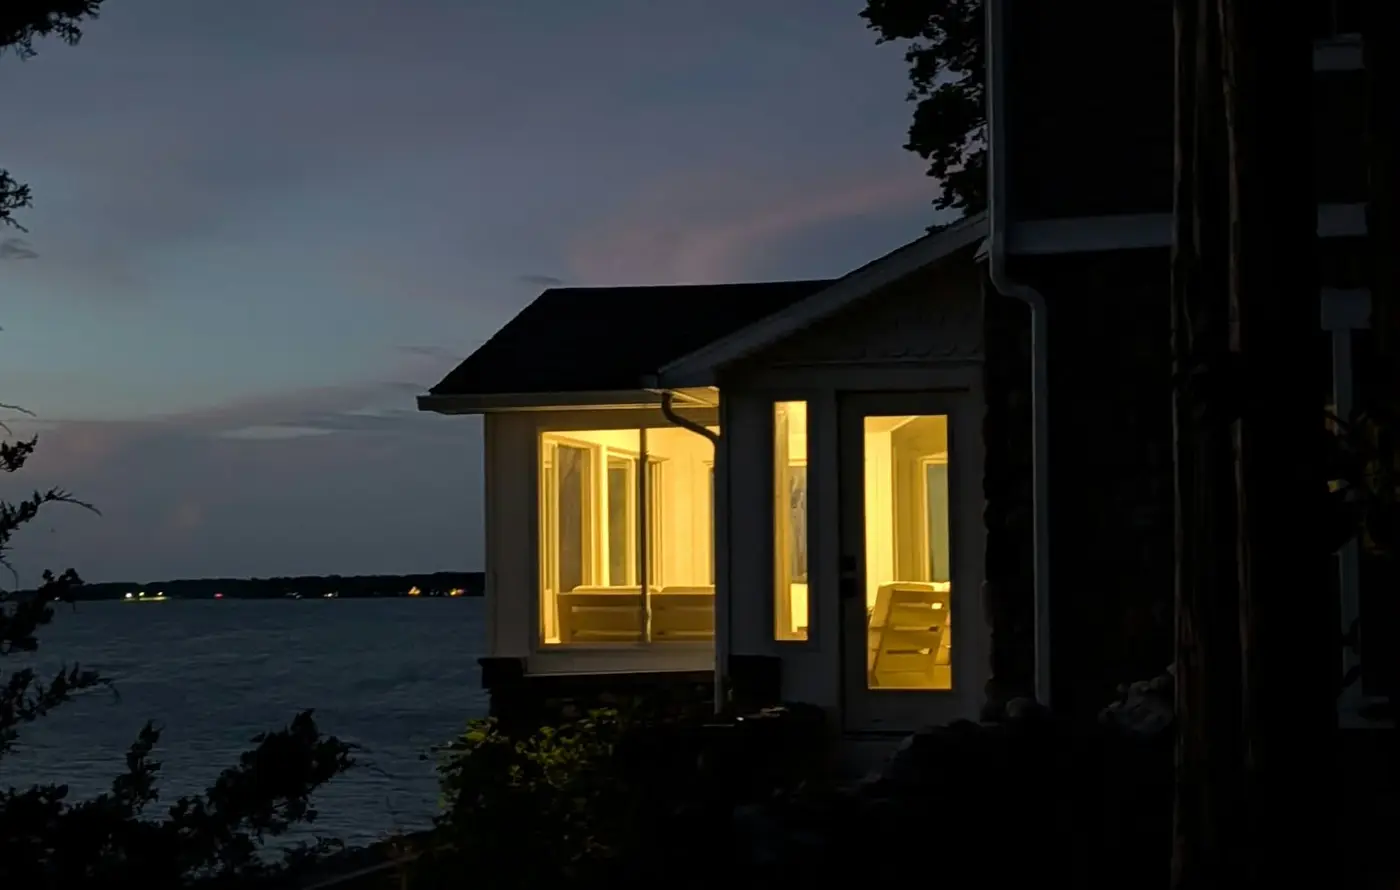
Lake Views. Mature Trees. Seclusion. And the Architecture to Frame It All.
A Composed Enclave
Six Remaining Homesites. One Remarkable Place.
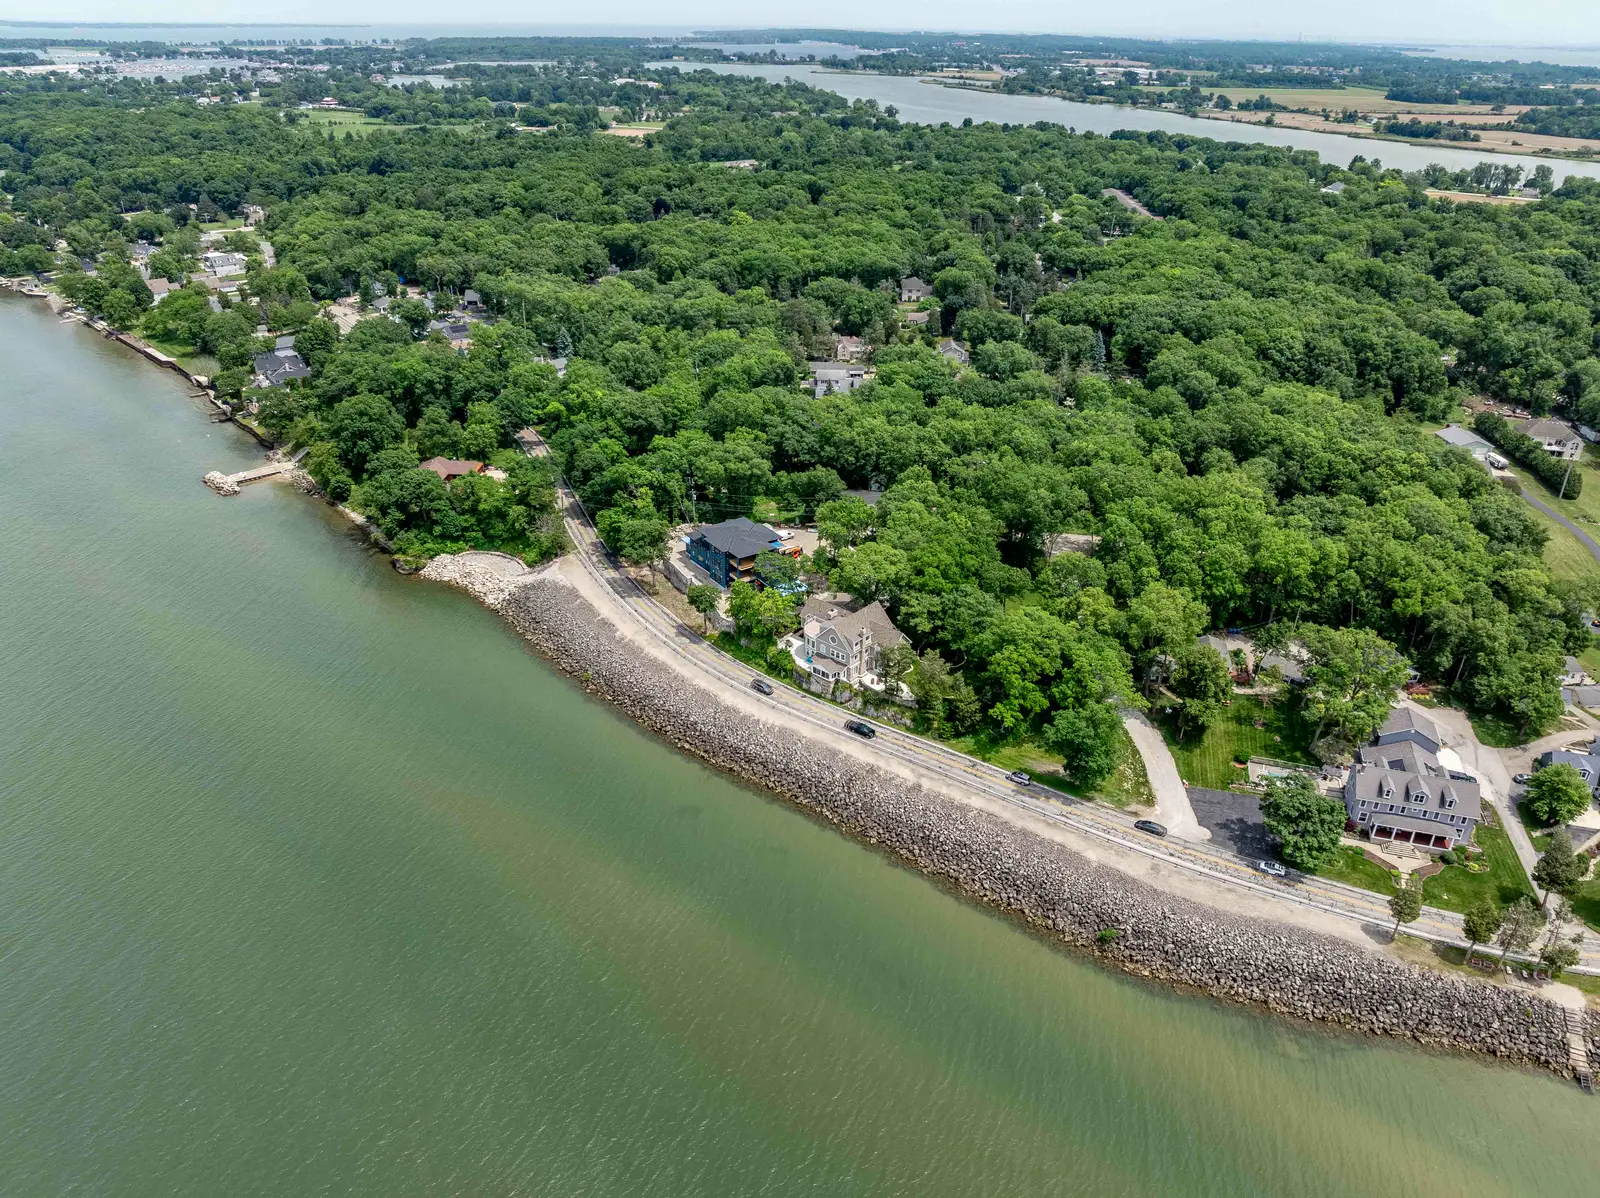
Within this intimate enclave of eleven homes, six homesites remain. Thoughtfully replatted in 2025, Rock Ledge was composed to make the most of this remarkable ground, with private roads, generous homesites, Lake Erie views, mature trees, seclusion, and shared shoreline amenities. The result is a community that feels both established and uncommon, shaped in harmony with its natural surroundings.
Each homesite is served by public water, sewer, natural gas, electric, and high-speed internet, with utilities already at the street. Building envelopes were carefully considered, with zoning variances secured, to create generous footprints for future homes while respecting the land, neighboring residences, and views of Lake Erie. Six distinct settings, each offering its own opportunity to call Rock Ledge home.
LOT 2
0.31 Acres
An intimate setting with elevated views toward Lake Erie.
LOT 3
0.54 Acres
The largest available homesite, with direct views of Lake Erie down Cedar Ridge.
LOT 5
0.46 Acres
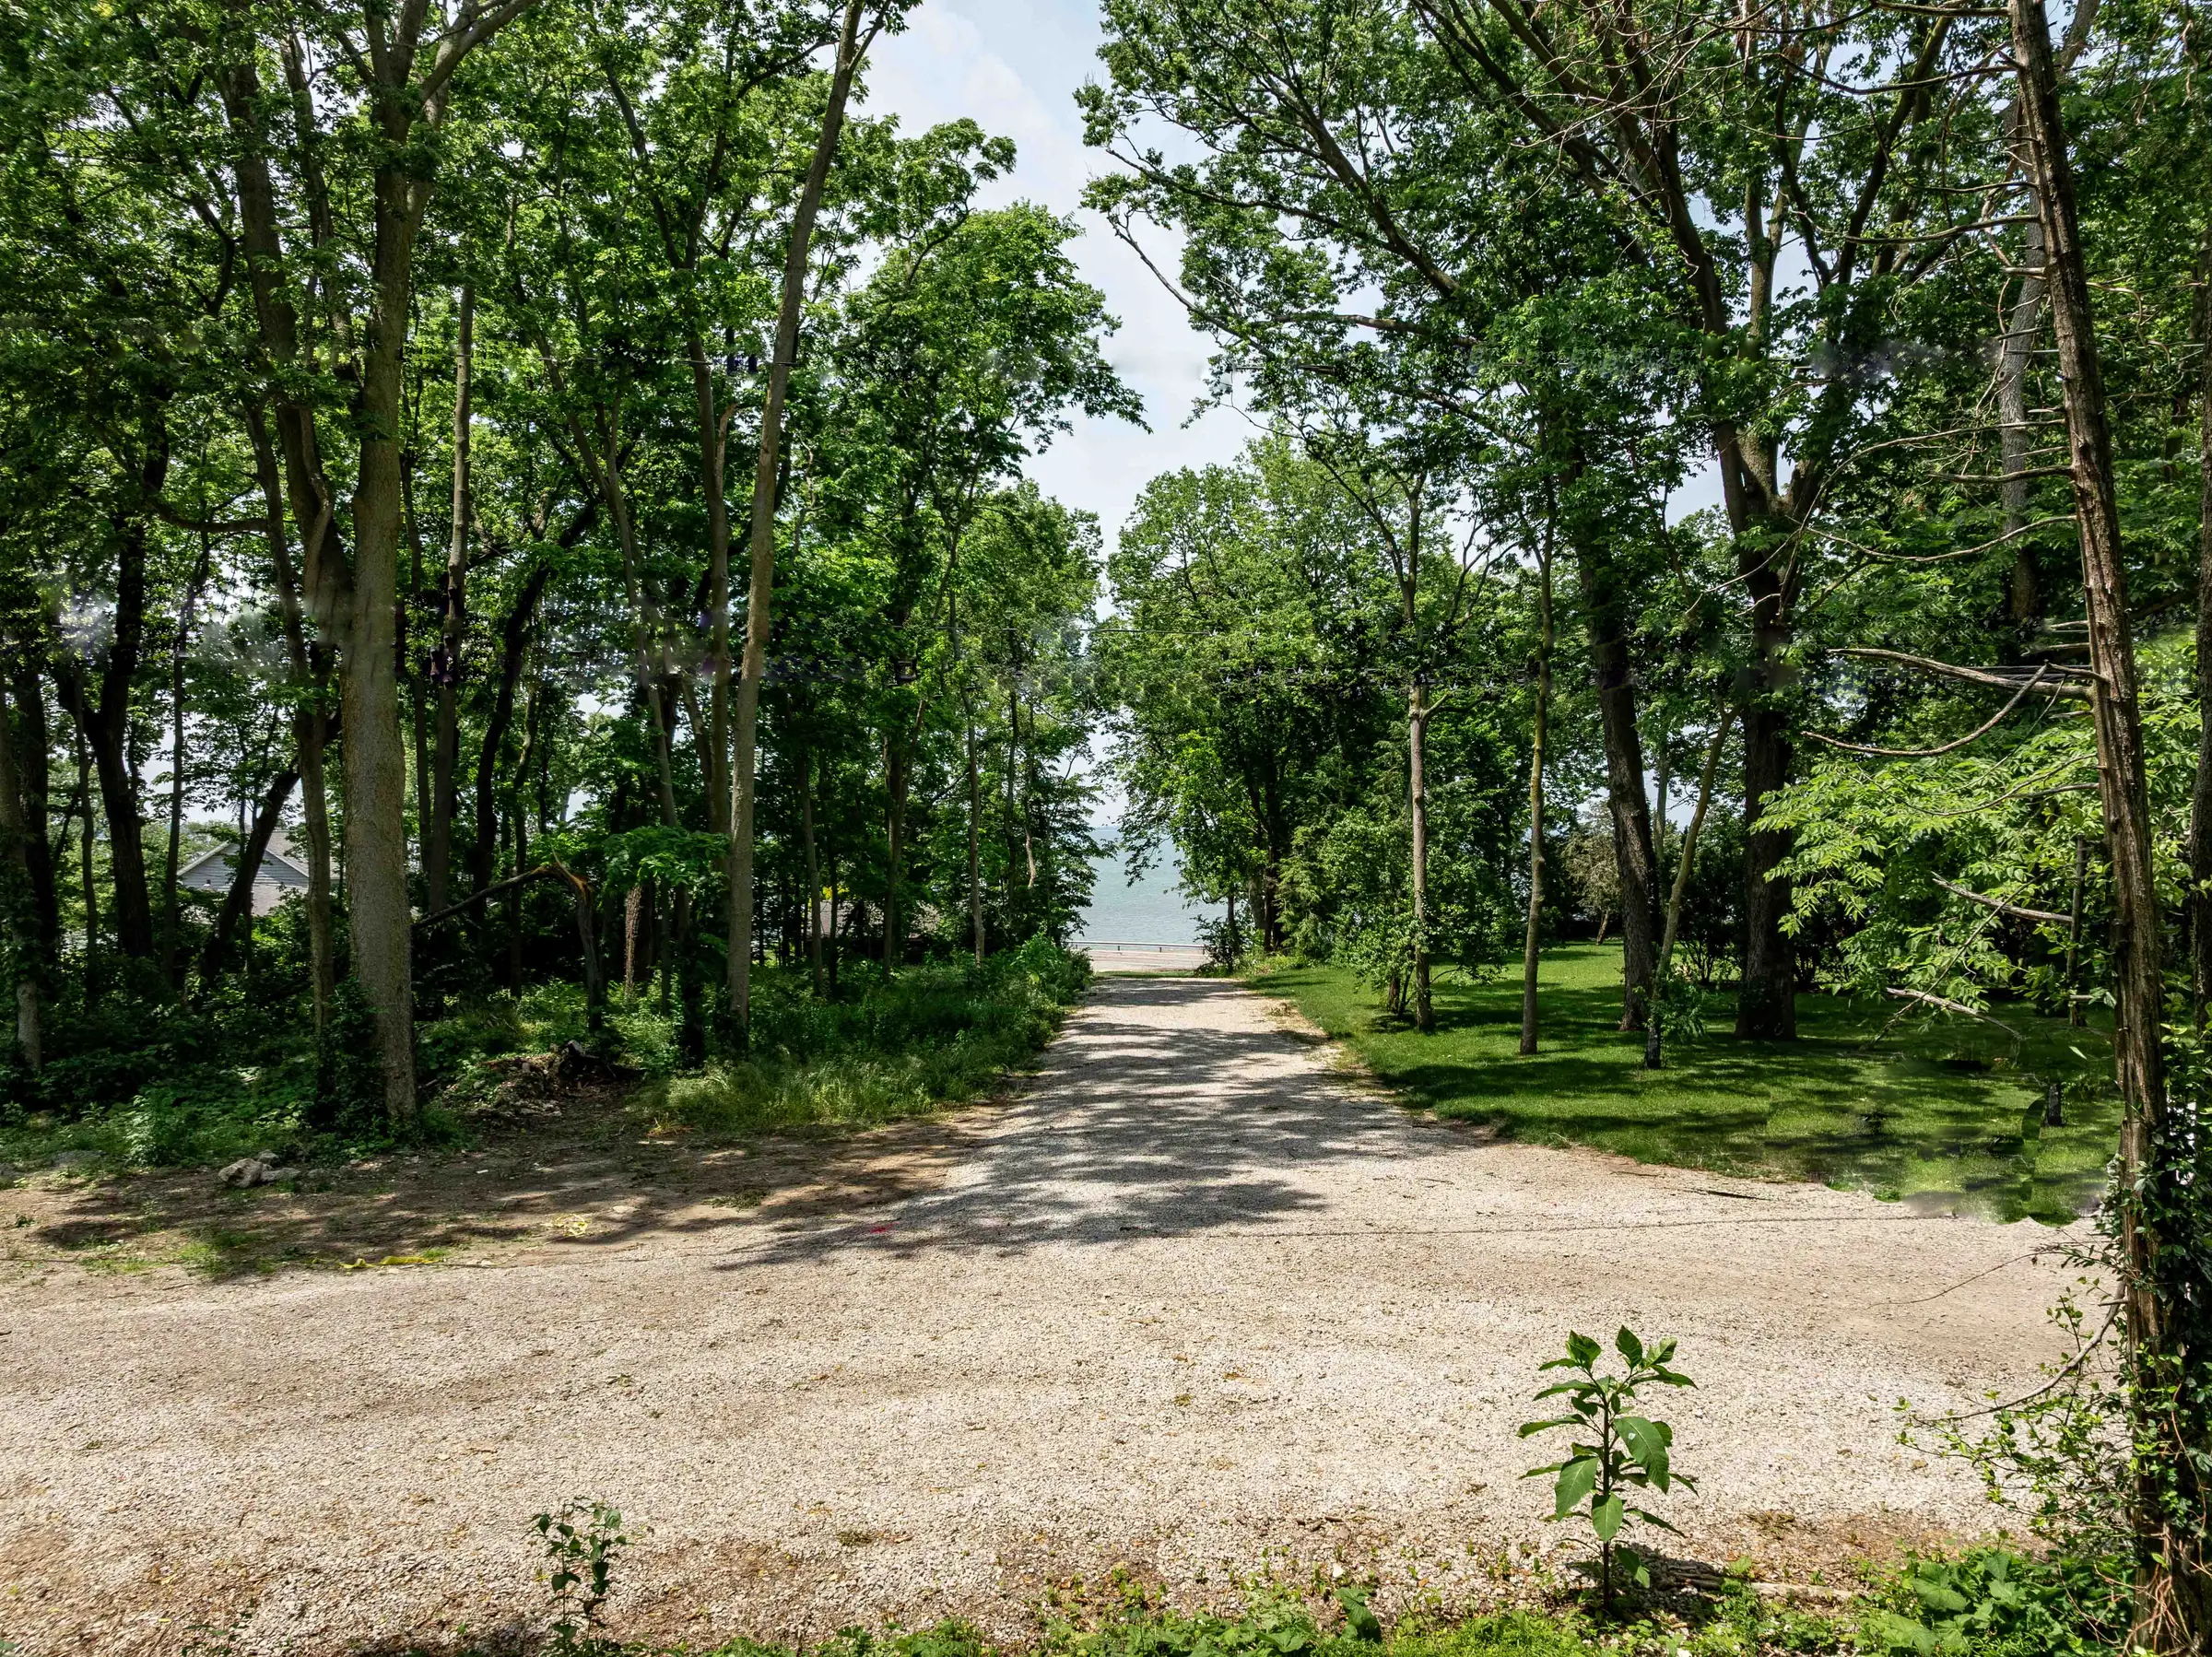
A secluded woodland retreat surrounded by mature trees and natural beauty.
LOT 6
0.45 Acres
Distinctive rock formations, secluded woods, and glimpses of Lake Erie through the trees.
LOT 7
0.34 Acres
An intimate homesite with elevated views of Lake Erie through mature trees.
LOT 8
0.36 Acres
A corner homesite with elevated views of Lake Erie framed by mature trees.
Design Principles
Designed to Belong Here.
Every homesite at Rock Ledge has its own character. Mature trees, limestone formations, natural elevations, and glimpses of Lake Erie inform the placement and orientation of each residence. From the earliest site plans, architecture is conceived around these distinguishing features, framing views, embracing natural light, and creating meaningful spaces for everyday living.
While no two homes are the same, no home exists in isolation. The position, scale, rooflines, and architectural character of each residence are considered in relation to its neighbors, creating a community that feels thoughtfully composed rather than simply developed. Individual expression is encouraged within a shared architectural vision, where timeless design and enduring materials establish a sense of belonging. The result is a collection of distinctive homes that complement one another while honoring the remarkable ground they share.
The Homes
One of One.Timeless by Intention.
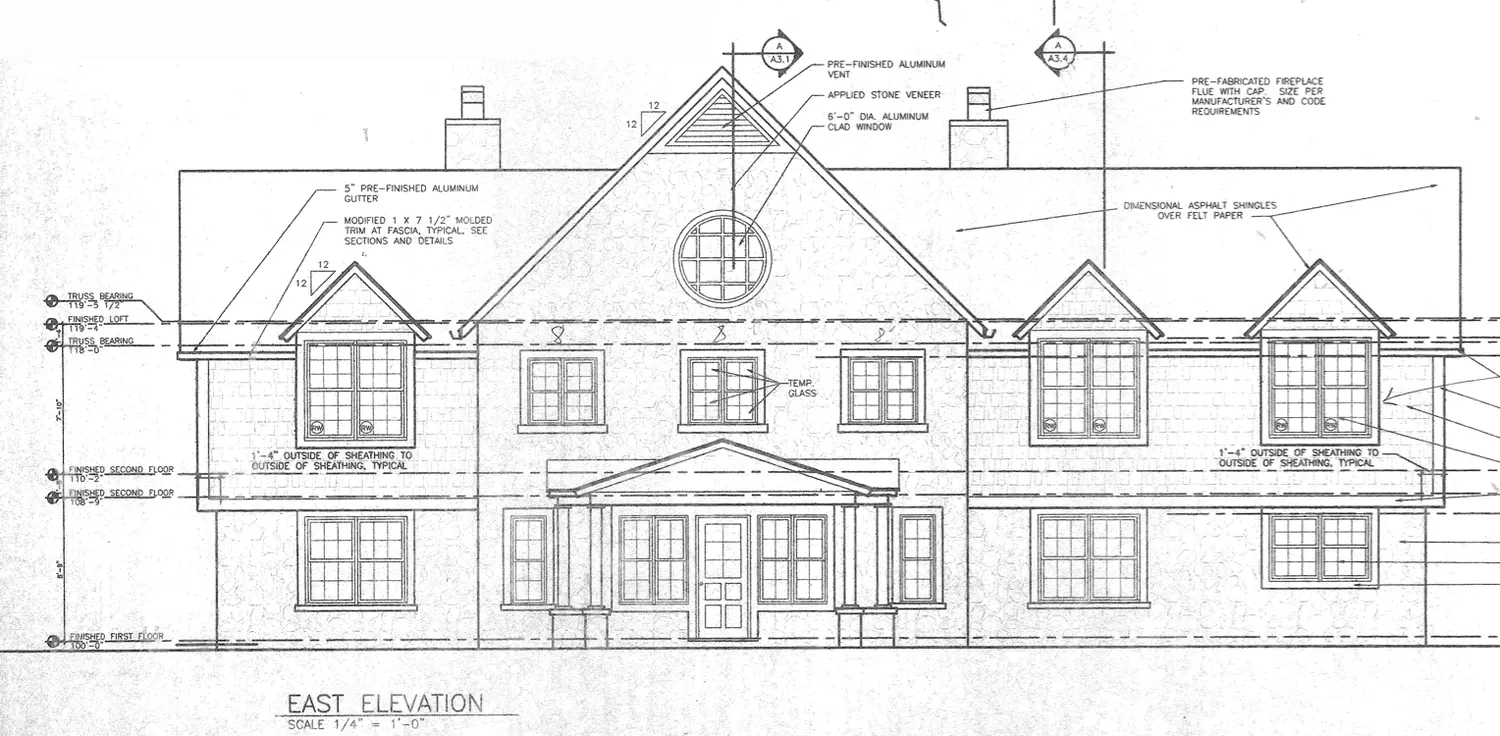
Lot details, Elevations and schematic floorplans are taking shape. Inquire now to make one distinctly yours.
The architecture of Rock Ledge begins with an appreciation for what is already here. Our architect, Andrew, has studied the landscape, explored the architectural character of Catawba Island, and considered the existing and historic residences that define this remarkable setting. Drawing inspiration from timeless coastal traditions, each home is being individually conceived to complement its surroundings, with thoughtful proportions, enduring materials, and modern comforts that feel naturally at home along Lake Erie.
For those who recognize the opportunity early, the design process offers something exceptional: the chance to shape a home before its plans are finalized. From the arrangement of living spaces to the details that make a house unmistakably yours, your vision can become part of the architecture itself. A home designed for this ground, and for the generations who will follow.
Covenants
Preserved for a century.Protected for the next.
The character of Rock Ledge that first drew Charles Holt to these shores has endured for more than 120 years. Preserving it for the next 120 years requires more than thoughtful architecture. Through a newly established homeowners association, the community’s private roads, waterfront amenities, and shared spaces are held in common, ensuring that the places which make Rock Ledge extraordinary remain part of its collective legacy.
Carefully considered covenants and architectural guidelines establish a shared commitment to the community’s future. They are intended to protect architectural harmony, encourage responsible stewardship, and preserve the qualities that make each homesite exceptional. The purpose is not to limit individuality, but to ensure that each family’s investment contributes to something greater: a remarkable community worthy of passing on.